
Overview
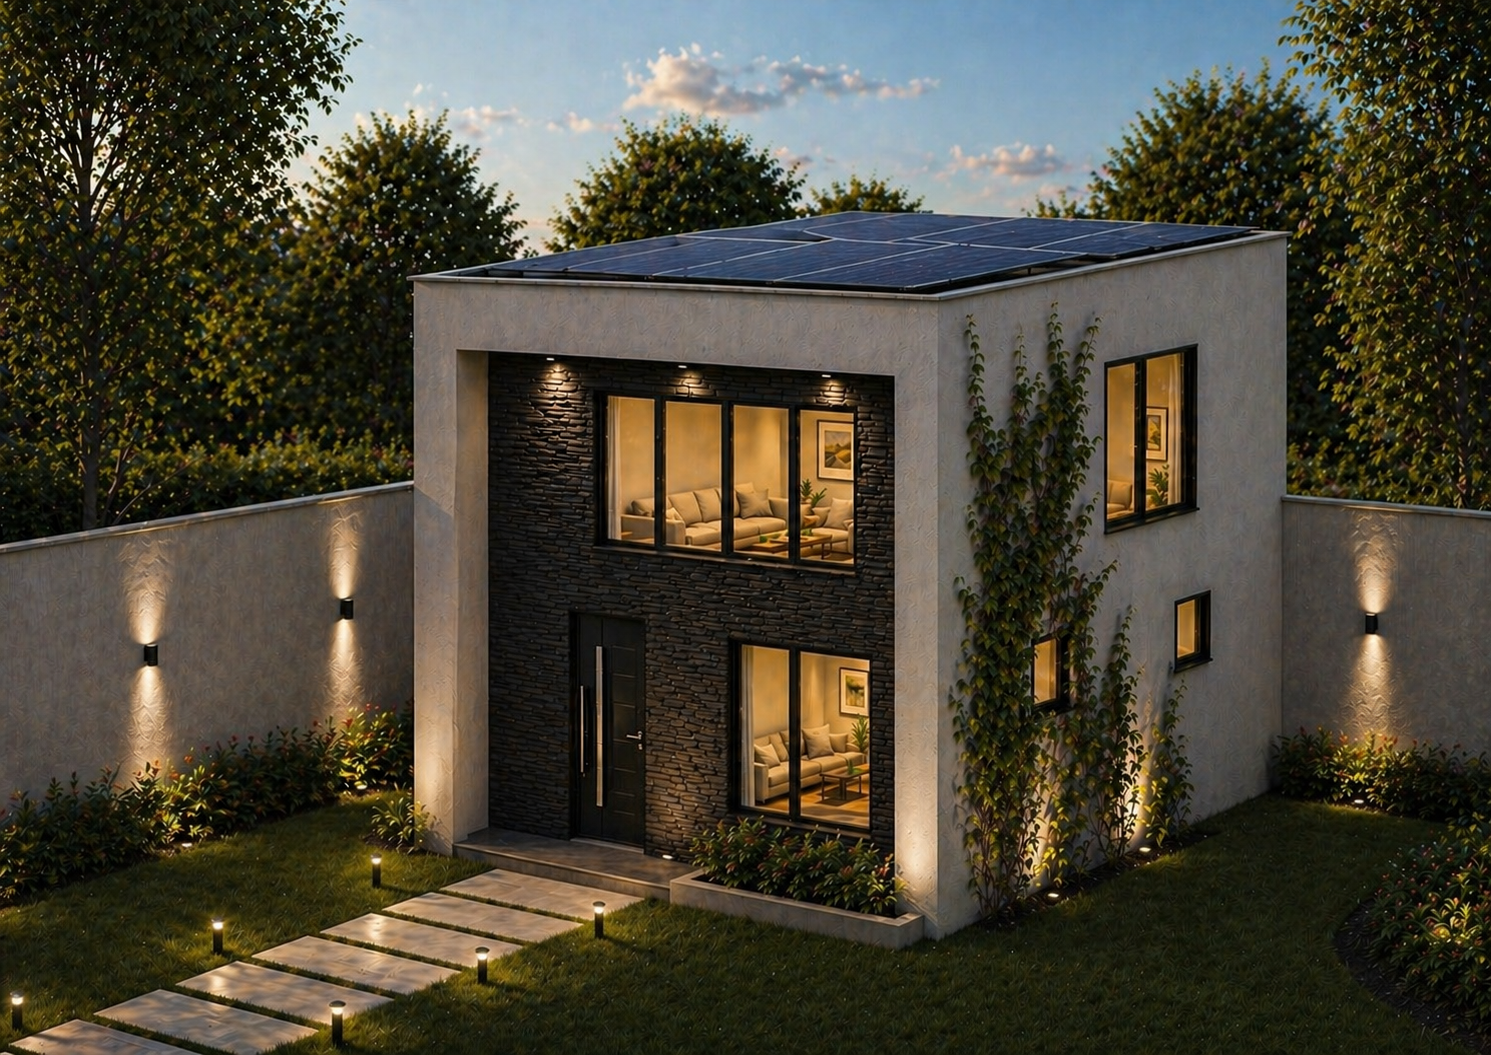
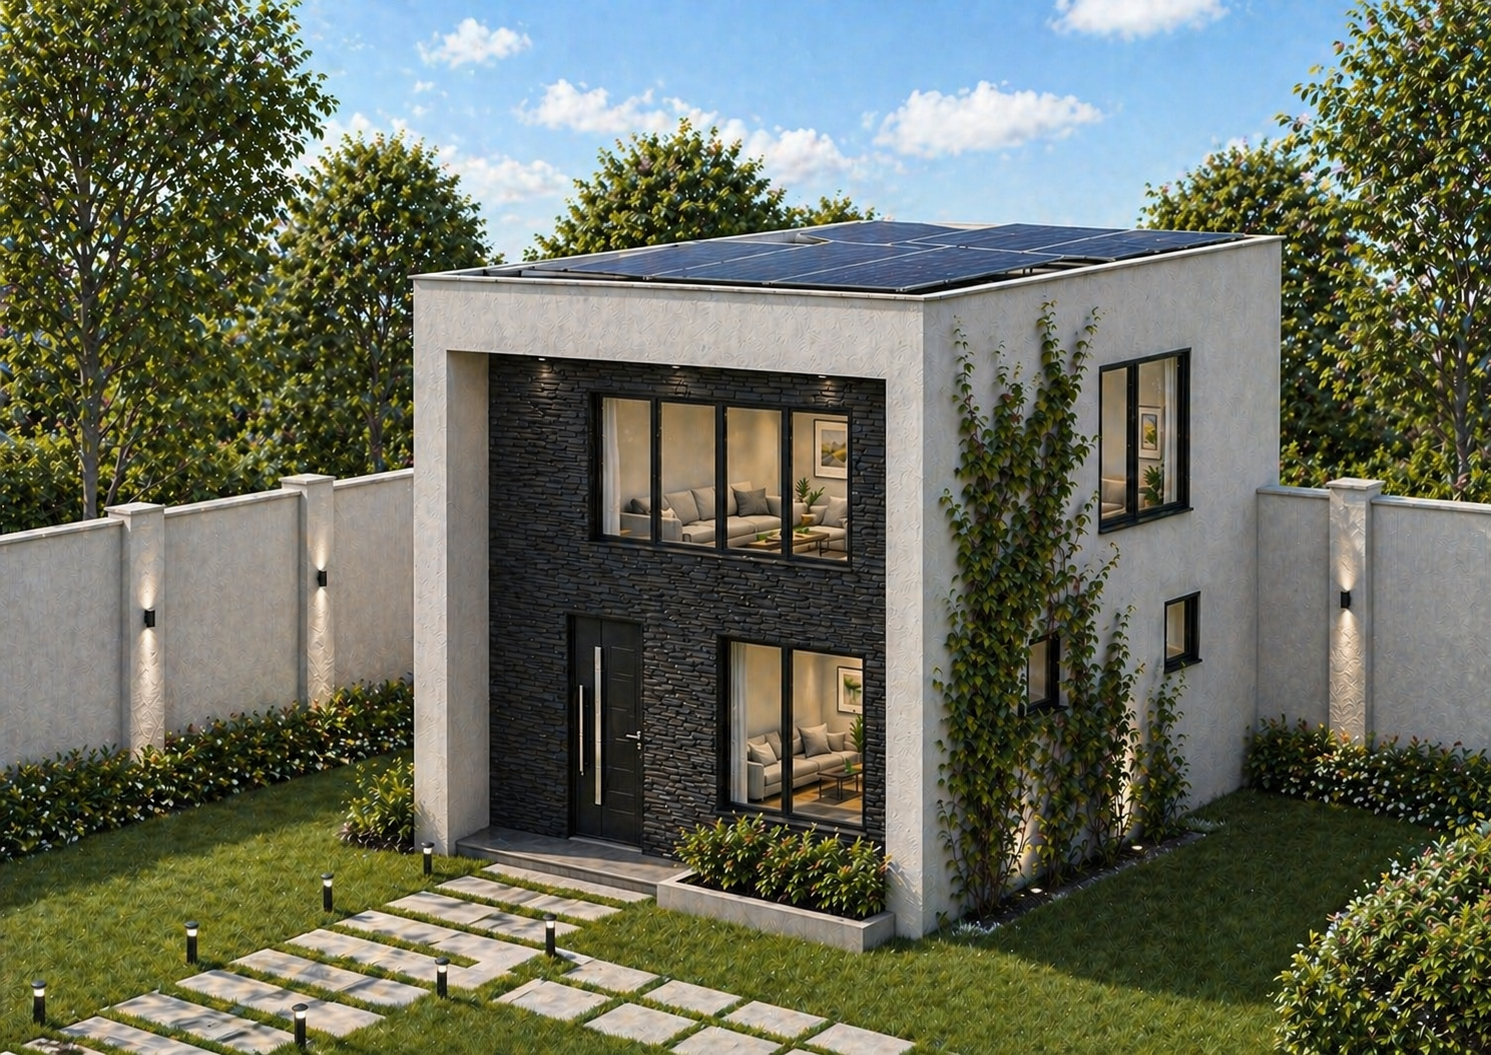
The Small Loft Off-Grid Sustainable Housing Concept is a compact, energy-efficient dwelling designed to operate independently of conventional utility infrastructure while maintaining modern comfort and functionality.
The design responds to the growing demand for environmentally responsible living solutions, particularly in remote or developing areas. The building adopts a minimalist architectural approach with clean lines, open-plan living, and a double-volume loft space that maximizes spatial efficiency within a small footprint. Large openings and strategically placed glazing enhance natural lighting and cross-ventilation, reducing reliance on artificial systems.
The unit is fully powered by renewable energy through a rooftop solar photovoltaic system integrated with battery storage, ensuring uninterrupted power supply for lighting, appliances, and essential services. A self-sustaining water system is achieved through rainwater harvesting, filtration, storage, and greywater recycling, while environmentally friendly and locally sourced materials contribute to sustainability and thermal efficiency. Passive cooling strategies, shading devices, and natural ventilation enhance indoor comfort, making the design suitable for tropical climates.
The concept also incorporates smart home features and allows for modular expansion, enabling flexibility for future growth and improved efficiency. This sustainable housing solution is ideal for remote residential developments, eco-resorts, staff accommodation for off-grid sites, and sustainable urban infill projects, offering a balanced combination of modern design, technology, and environmental responsibility.
Project facts
Client
Private (Prototype)
Location
Agbogba, Greater Accra, Ghana
Scope of Services
Project Management · Engineering Design
· Cost and Contract Management
Status
Ongoing
Highlights
- Compact off-grid home with modern loft design
- Solar-powered system with battery storage
- Rainwater harvesting and greywater recycling features
- Smart, sustainable, and expandable housing solution
Up next
4 STOREY COMMERCIAL BUILDING
Adenta Frafraha, Greater Accra, Ghana
Let’s Talk
Let's build something extraordinary.
Tell us about your site, your brief, your ambition — we’ll help shape it into something lasting.